Save
Ask
Tour
Hide
Share
$299,900
New Listing

643 Crestview Street
Holland City, MI 49423

For Sale|Condominium|Active
3
Beds
2
Total Baths
2
Full Baths
2,231
SqFt
$134
/SqFt
1990
Built
Subdivision:
SPRING LANE CONDO
County:
Allegan
Call Now: 586-242-5838
Is this the listing for you? We can help make it yours.
586-242-5838
643 Crestview Street643 Crestview Street643 Crestview Street643 Crestview Street
Save
Ask
Tour
Hide
Share

Mortgage Calculator

Monthly Payment (Est.)

Enter an interest rate to see your estimated monthly payment.
Calculator powered by Showcase IDX, a Constellation1 Company. Copyright ©2026 Information is deemed reliable but not guaranteed.

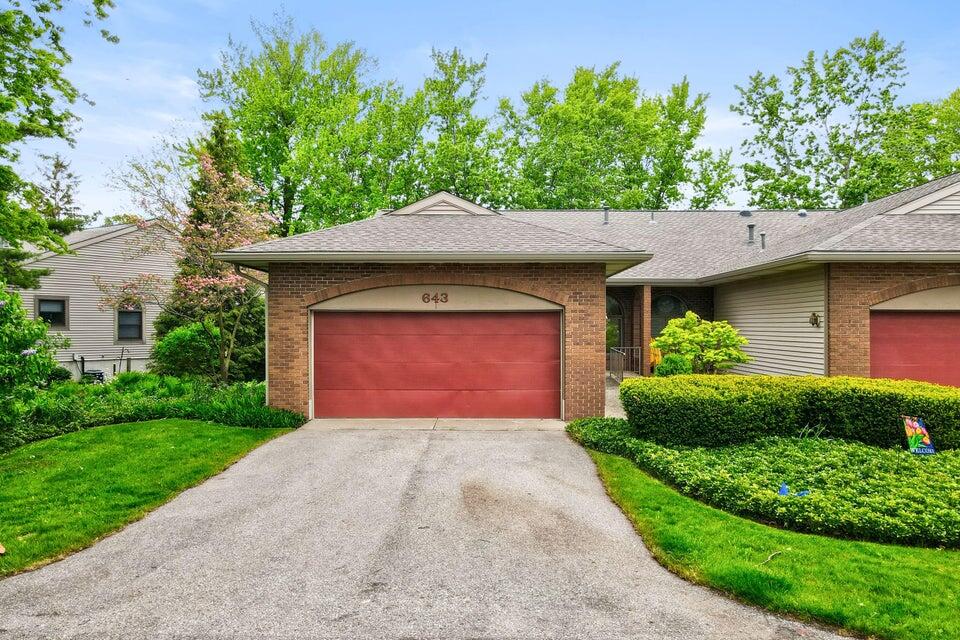
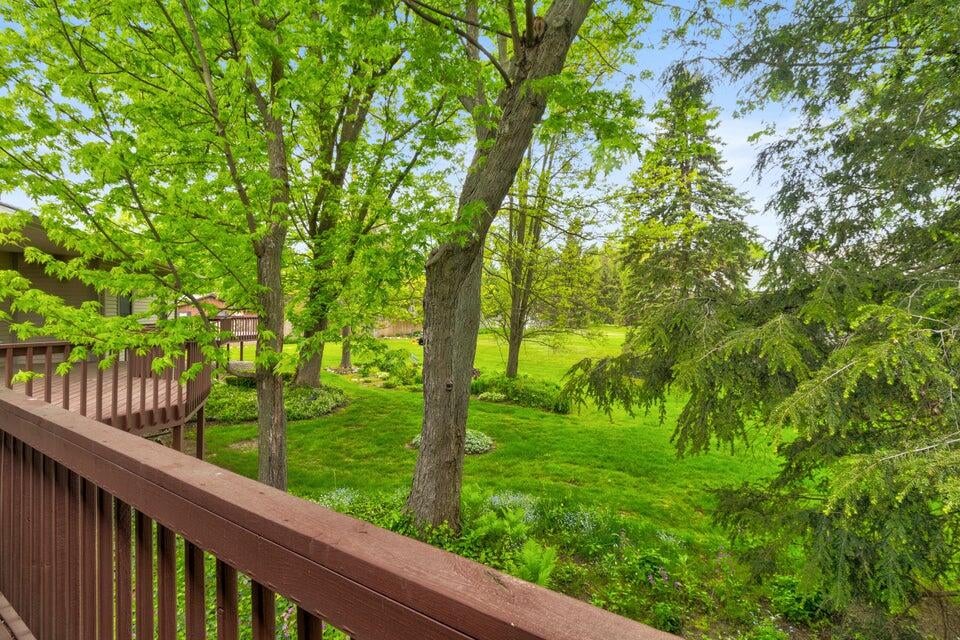
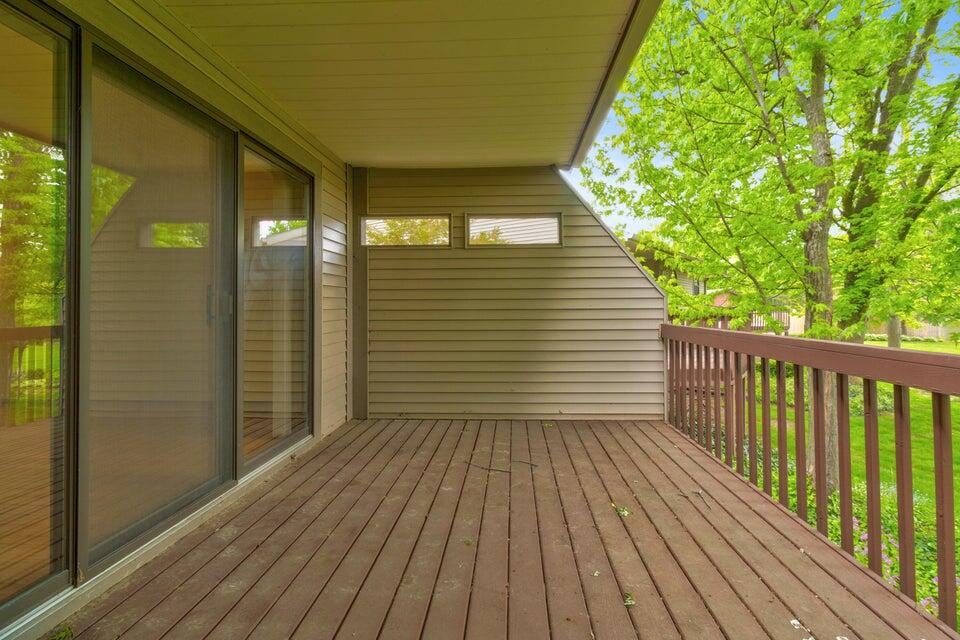
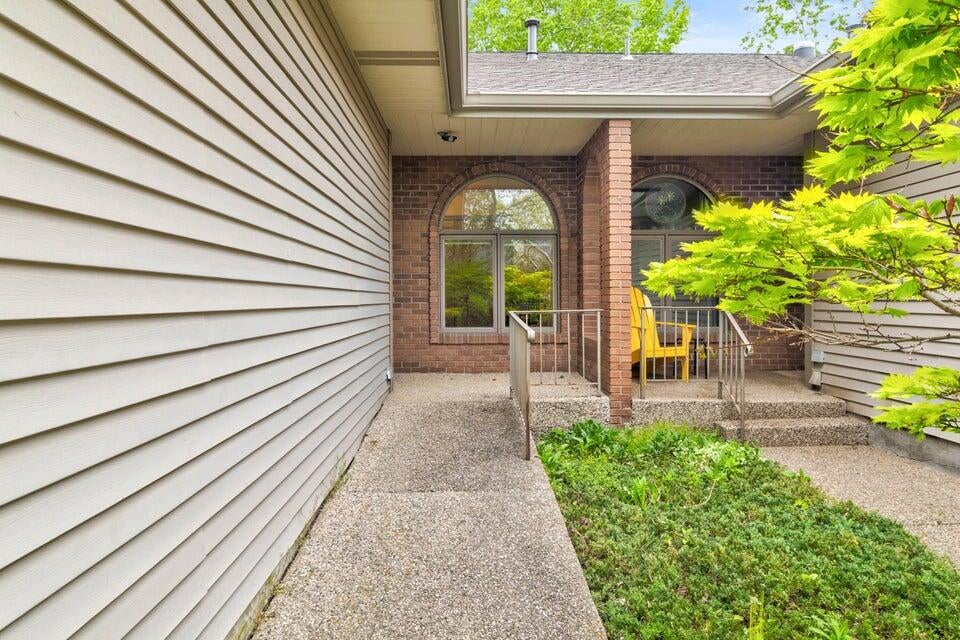
Spring Lane Condo complex in Holland's desirable West Side. Quiet end/corner unit offers 3 Bedrooms, 2 Full Baths, attached 2 car garage in peaceful wooded setting. Property grounds are meticulously maintained. Open floor plan with wall of windows to generous outdoor deck overlooking common area. Great natural light throughout. Enjoy the outdoor covered deck for entertaining. Daylight lower level includes a spacious family room, bedroom, full bath and Sauna. Built-in storage. Main floor flexible 3rd Bedroom works perfectly as a home office or guest room. Main floor laundry. Conveniently located to shopping, dining, parks, and everyday amenities for easy condo living in a beautiful setting. Located near Holland Hospital. Pets allowed up to two.For By-Laws HOA information available at: https://www.springlanecondos.com/ Roof replaced by HOA only several years old. New A/C compressor and "A" coil replace 07-26 Furnace 2016.

Save
Ask
Tour
Hide
Share
Listing Snapshot
Price 
$299,900
Days On Site 
0 Days
Bedrooms 
3
Inside Area (SqFt) 
2,231 sqft
Total Baths 
2
Full Baths 
2
Partial Baths 
N/A
Lot Size 
N/A
Year Built 
1990
MLS® Number 
69026052027
Status 
Active
Property Tax 
$3,118
HOA/Condo/Coop Fees 
$450 monthly
Sq Ft Source 
N/A
Friends & Family
Recent Activity
6 hours agoListing first seen on site
6 hours agoListing updated with changes from the MLS®
General Features
Attached Garage 
Yes
Cross Street 
32nd & Graafschap
Garage 
Yes
Garage Spaces 
2
Parking 
AttachedGarage Faces FrontGarage Door OpenerPaved
Pets 
Yes
Property Sub Type 
Condominium
Security 
Carbon Monoxide Detector(s)Smoke Detector(s)
Sewer 
Public Sewer
Special Circumstances 
Standard
SqFt Above 
1206
SqFt Below 
1025
SqFt Total 
2412
Style 
EndUnitTraditional
Utilities 
Cable Connected
Water Source 
Public
Zoning 
PlannedUnitDevelopment
Interior Features
Appliances 
Gas Water HeaterDishwasherDisposalDryerHumidifierMicrowaveRefrigeratorRangeWasher
Basement 
Walk-Out AccessDaylightFinishedFullSump Pump
Cooling 
Ceiling Fan(s)Central Air
Flooring 
CarpetCeramic TileLaminate
Heating 
Forced AirNatural Gas
Laundry Features 
Laundry ClosetMain Level
Window Features 
Insulated WindowsWindow Treatments
BathFull 
Level - Lower
Bedroom 2 
Dimensions - 9.0 x 12.0Level - MainArea - 108
Bedroom 3 
Dimensions - 16.0 x 12.0Level - LowerArea - 192
Family Room 
Dimensions - 15.0 x 14.0Level - LowerArea - 210
Game Room 
Dimensions - 19.0 x 14.0Level - LowerArea - 266
Kitchen 
Dimensions - 9.0 x 12.0Level - MainArea - 108
Living Room 
Dimensions - 18.0 x 15.0Level - MainArea - 270
Master Bedroom 
Dimensions - 15.0 x 12.0Level - MainArea - 180
Other 
Dimensions - 8.0 x 15.0Level - MainArea - 120
Save
Ask
Tour
Hide
Share
Exterior Features
Construction Details 
BrickVinyl Siding
Exterior 
Private Entrance
Lot Features 
Corner LotWooded
Patio And Porch 
Deck
Road Frontage 
Private Road
Roof 
CompositionShingle
Windows/Doors 
Insulated WindowsWindow Treatments
Community Features
Association Fee 
$450.0
Association Fee Frequency 
Monthly
Additional Association Fee 
$500.0
Additional Association Fee Frequency 
One Time
MLS Area 
Area70152Holland
School District 
Holland
Financing Terms Available 
CashConventional
Schools
School District
Holland
Elementary School
Unknown
Middle School
Unknown
High School
Unknown
Listing courtesy of Coldwell Banker Woodland Schmidt: [email protected]


IDX provided courtesy of Realcomp II Ltd. via SouthwesternMichiganAssociationofREALTORS. Copyright © 2026 Realcomp II Ltd. Shareholders.

IDX information is provided exclusively for consumers' personal, non-commercial use and may not be used for any purpose other than to identify prospective properties consumers may be interested in purchasing and that the data is deemed reliable but not guaranteed accurate by the MLS.

Neighborhood & Commute
Source: Walkscore
Save
Ask
Tour
Hide
Share